


Partnership Models
Partnership Fit
Strategic Partnerships
Why AXANH
Discuss Your Needs



C-001Civil 3D Outsourcing
Civil 3D Outsourcing, Built for the Next Revision
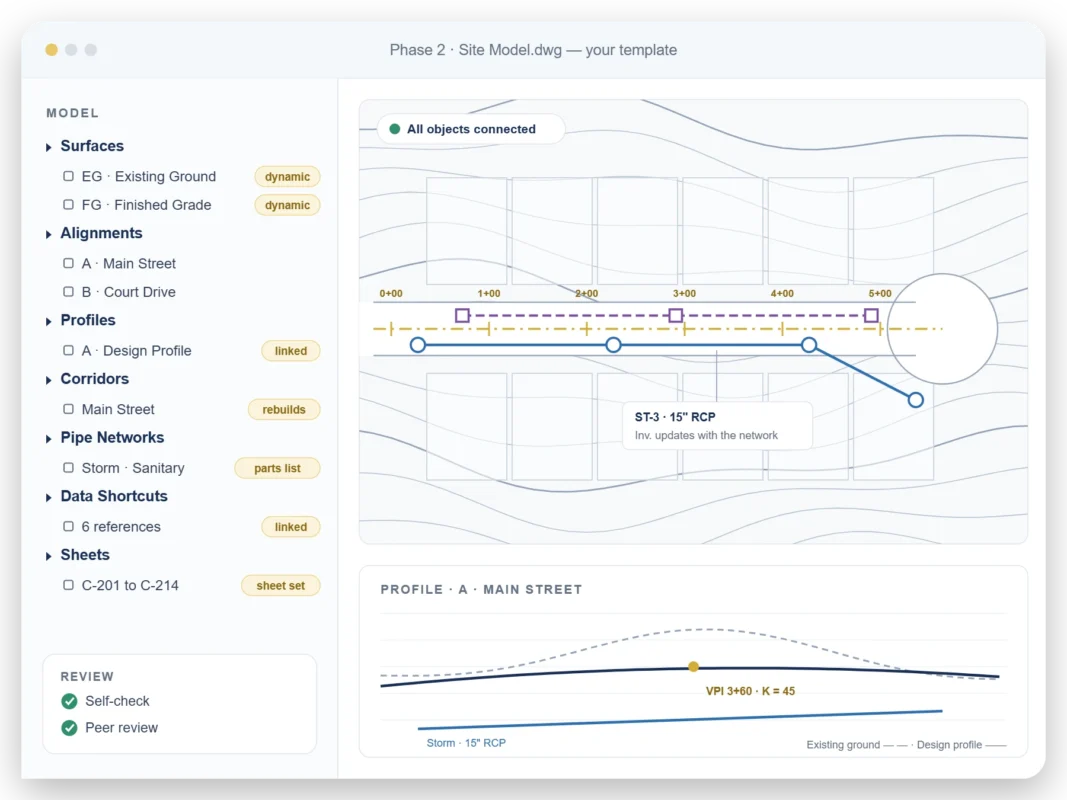
AXANH engineers build surfaces, alignments, corridors, pipe networks and sheet sets in your Civil 3D template, on your coordinate system and in your release, with every object still connected. When the profile moves next month, your team changes it once and the model follows.
Discuss a Civil 3D Project See a Change Move Through- Supporting U.S. firmsSince 2016
- Autodesk Civil 3D Certificates67 engineers
- Internal review3 layers
- Quality systemISO 9001:2015
Command: REBUILD profile › corridor › surface › sheets
C-101The Real Deliverable
Editable Civil 3D Files, Ready for Your Next Revision
You submit the drawings, but your team keeps working in the Civil 3D model. Exploded labels, static surfaces or profiles cut loose from their alignments can turn the first revision into a rebuild. AXANH hands back native Civil 3D objects your team can keep revising.
| In the model | What to watch for | What AXANH hands back |
|---|---|---|
| Surfaces | Pasted or static surfaces with no build history | Surface definitions intact, with breaklines, boundaries and edits you can trace |
| Profiles and corridors | Profiles redrawn as polylines, corridors that no longer rebuild | Profiles tied to their alignments and corridors that rebuild when the design changes |
| Labels | Exploded or overridden text | Labels driven by your label styles, so they update with the design |
| Pipe networks | Lines with inverts typed by hand | Networks built from your parts list and rules, with structures, inverts and cover you can check |
| Files | One overloaded drawing | A data shortcut project with references that resolve on your server, not ours |
| Sheets | Sheets assembled by hand | Plan and profile sheets generated from view frames into your sheet set |
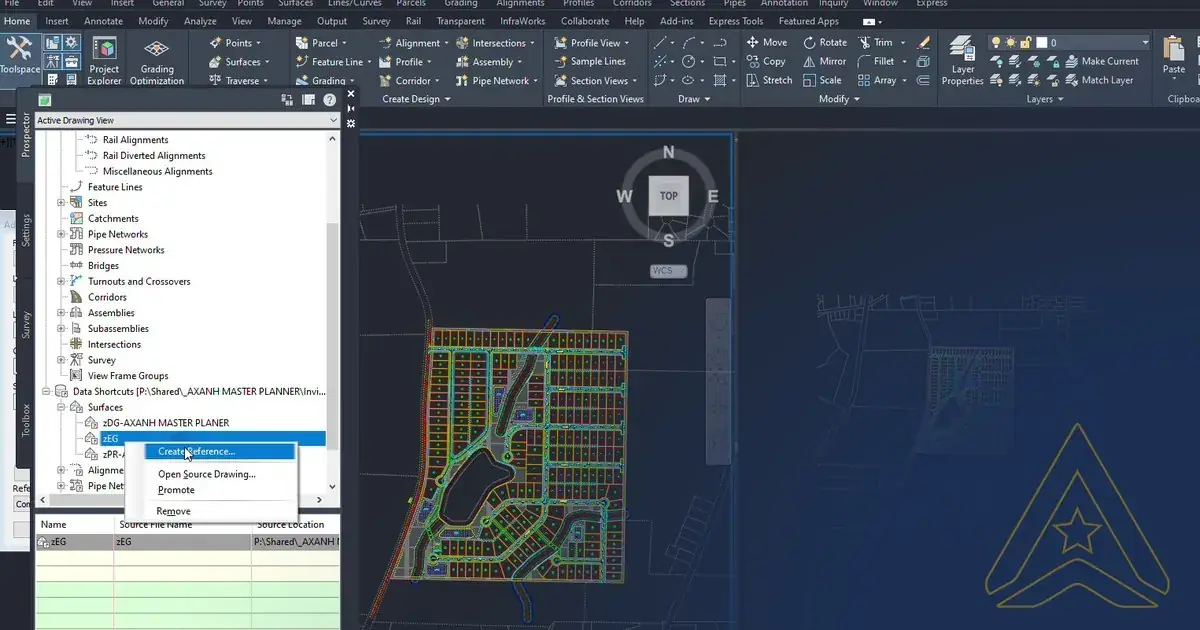
One source, many references
Surfaces live in one source drawing and reach the rest of the project as data shortcut references. When the source changes, every drawing that references it can be synchronized, so your team edits once instead of hunting through copies.
C-102Project Setup
Six things we settle before the first file
Most Civil 3D rework traces back to the first day of a project, not the last. A short setup call covers the decisions that are expensive to discover later.
C-SETUP-RELEASE
Which Civil 3D version you run
Civil 3D objects don’t travel back to older releases. We confirm your version before we open a file, so nothing returns in a release your office can’t edit.
C-SETUP-COORDINATES
Datum, zone and the right foot
We match your surveyor’s horizontal datum, State Plane zone and vertical datum, and confirm U.S. survey foot or international foot, which matters more since the deprecation of the U.S. survey foot. Get that wrong and State Plane coordinates can drift by feet.
C-SETUP-SURVEY
How your survey data reads
Point file format, description keys and linework codes are agreed up front, so the existing ground surface is built from the same codes your field crew used.
C-SETUP-STANDARDS
Whose details govern
Your template, plus the county, city or DOT standards the plans must meet. When an instruction and a standard disagree, we ask before we draw.
C-SETUP-FILES
Where the data shortcuts live
We set up the data shortcut folder and drawing structure to mirror your project directory, so references still work after the files move to your server.
C-SETUP-MARKUPS
How redlines come back
We agree how markups arrive and who answers design questions, so a redline never waits for someone to decide who owns it.
C-103What We Build
The Civil 3D work your team can hand off
With AXANH Civil 3D outsourcing, you can send one piece or the whole model. Each scope is agreed before work starts, so you know exactly what comes back and in what form.
Surface
Existing ground surfaces
Built from your survey points and breaklines, with boundaries set where the data ends, so contours read the way the site does and nothing is extrapolated past the survey.
Alignment
Alignments and profiles
Roads, cul-de-sacs and utility runs, with curves and vertical curves set to the design criteria your reviewer will check.
Corridor
Corridors and cross sections
Roadway corridors built from your assemblies, with targets for curb returns, intersections and turnarounds, and the sample lines and section sheets that come from them.
Feature line
Grading and earthwork
Lot and pad grading with feature lines, a finished grade surface and earthwork volumes you can see before they become cost.
Pipe network
Pipe networks
Storm and sanitary networks with structures, inverts, slopes and cover checked against the finished grade, shown in profile where your sheets need them.
Sheet set
Plan production
View frames, match lines, plan and profile sheets and the full set published in your title blocks, ready for redlines.
Need design support as well as production? Our civil engineering outsourcing team takes on grading, drainage and utility design for your engineer of record to review.
C-104One Change, Followed Through
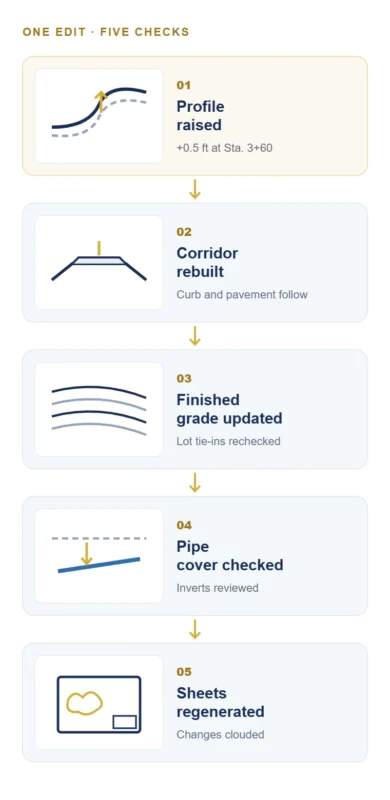
When the road goes up half a foot
Late changes are part of the job. What matters is how much of the set they break.
- Your markup arrives. We confirm what changes, and what must stay fixed: tie-in grades, pad elevations, existing inverts.
- The model updates. The profile moves, the corridor rebuilds and the finished grade surface follows.
- An engineer reviews the ripple. Lot drainage, sewer cover and tie-ins are checked, not assumed. The software does the arithmetic; our engineers check that the design still makes sense.
- The set comes back clouded. Sheets regenerate, every change is clouded, and the notes list what moved and any open questions.
That is the kind of chain a connected model keeps visible: one profile change reaching lot drainage, retaining walls and sewer depth together. See selected projects.
C-105AXANH LAB
Automation for the repetitive parts of Civil 3D production
AXANH LAB grew out of our long-standing R&D team. It builds tools and automation for rule-based steps across recurring Civil 3D workflows, so our engineers can spend more of their time on decisions that need engineering judgment.
For our Civil 3D outsourcing clients, that means more time for engineering judgment, coordination and quality review: grading that drains, profiles that fit the site, sheets your reviewer can trust. Every tool AXANH LAB adopts runs inside the same review process, and an engineer still owns every deliverable.
- Repetitive setup and production steps that follow the same pattern from project to project
- Checks that are tedious by hand and easy to miss late in a revision
- Workflows we can repeat across your projects once your standards are captured
Before automationAbout 1 working day
After automationAbout 1 hour
Engineer estimate from one project, for repetitive Civil 3D tasks such as profile views, lot grading, pressure pipe networks and conflict checks. Results vary by task and project.
C-106Model Checks
What we check before a model comes back
Plots can hide what a model can’t. The engineer who builds the model checks it first, and Peer Review and Manager Review are applied according to the scope, complexity and risk of the work. We check the Civil 3D model itself, not just the sheets.

Before handoff
- Surfaces: no spikes, crossing breaklines or triangles stretched past the survey boundary
- Alignments and profiles: design criteria checks reviewed, curves and K values confirmed
- Corridors: rebuild cleanly, with sampling tight enough at curves and returns
- Pipe networks: rules, slopes, cover and crossings checked against other utilities
- Labels: driven by styles, no overrides or exploded text
- Files: data shortcuts resolve, and the package opens cleanly in your release
- Sheets: view frames, match lines and title blocks consistent across the set
C-107Your Standards
Your template from the first file
Your CAD manager spent years getting the styles right. We start from them, not from ours.
You have a template
What we start from
- Your Civil 3D template, object styles and label sets
- Layer standards, parts lists and title blocks
- Example sheets that show how a finished set should look
You need one built
We build it with you
If your office has no Civil 3D template, title blocks or layer standards yet, we can create them with you, then use them on every sheet that follows.
What comes back
A package your team can open and keep working in
- Native drawings with data shortcuts intact
- A sheet set and PDF set in your title blocks
- Notes on how each instruction was handled, with open questions listed rather than guessed
Recurring requirements go into a client-specific SOP, so your second package follows the same standards without anyone explaining them again.
C-108The People Behind the Model
Engineers who keep sharpening the tool you depend on
Civil 3D rewards people who understand why a model is built a certain way. That is where we invest.
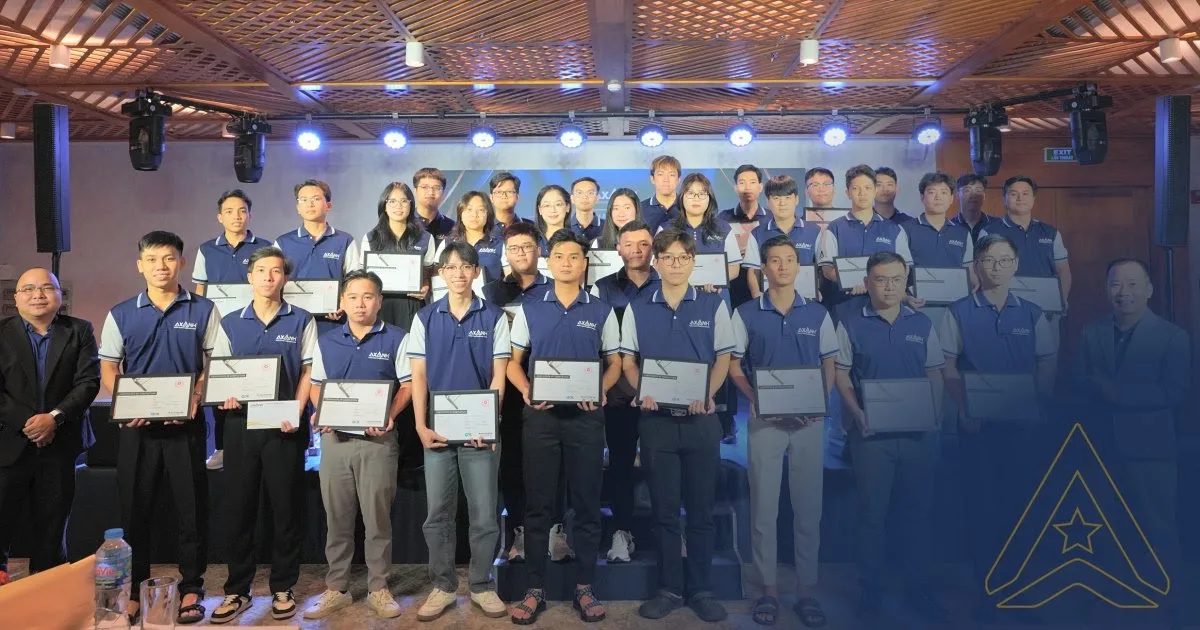
AXANH engineers with their Autodesk Civil 3D Certificates of Completion at Growth & Technology Day.
Autodesk training
67 engineers with Autodesk Civil 3D Certificates
67 AXANH engineers have earned Autodesk Civil 3D Certificates. Eligible engineers also take part in an annual, on-site Civil 3D assessment cycle, with further preparation and reassessment where needed.
See every certificateEngineering judgment
Design decisions, defended out loud
Inside the team, engineers work through technical exercises where they must explain a grading or corridor decision, not just model it.
How we build Civil 3D capabilityHeritage
A Civil 3D story worth telling
In 2023, AXA Engineers, the company that became AXANH, was invited to share its Civil 3D journey at Autodesk Converge Vietnam.
Read the storyC-109Partnership Fit
Find the Right Partnership for Your Civil 3D Work
The right working relationship depends on your workload, continuity needs, and how your team prefers to coordinate design work. Start with the situation that best describes your needs, then explore the AXANH partnership structure that fits.
Which sounds most like your Civil 3D workload?
Variable workload
For a defined Civil 3D package, a specific project need or a temporary increase in workload. We agree on scope, inputs, review expectations and handoff requirements before work begins.
Recurring work
For recurring Civil 3D work that benefits from more consistent engineering capacity, growing familiarity with your templates and standards, and continuity from one assignment to the next.
Long-term continuity
For firms that want greater long-term continuity through a Vietnam-based engineering team, with resource planning, responsibilities and working arrangements shaped around the relationship.
Behind these starting points sit AXANH’s four Partnership Models: Traditional Design Services, Dedicated Engineers, AXANH Design Pod™ and Global Design Operations. Each is defined by what you need AXANH to take responsibility for, not by team size.
C-110FAQ
Questions to ask any Civil 3D outsourcing partner
What Civil 3D work can we outsource to AXANH?
Existing ground surfaces, alignments and profiles, roadway corridors and cross sections, lot and pad grading with earthwork volumes, storm and sanitary pipe networks, and plan production through to a finished sheet set. You can send a single piece of the model or the whole package.
Will the model still be editable when it comes back?
Yes. We keep surfaces, profiles, corridors and pipe networks as connected Civil 3D objects, with labels driven by your styles and data shortcuts that resolve on your server, so your team can keep revising the model after handoff.
Which Civil 3D release do you work in?
The one your project uses. Civil 3D drawings can’t be opened with full object behavior in an older release, so we confirm your version before the first file and deliver in it.
How do you handle coordinate systems and datums?
We match the horizontal datum, State Plane zone, vertical datum and foot definition in your surveyor’s data, and confirm them with your team before building the existing ground surface.
Can you work in our Civil 3D template and standards?
Yes. We start from your template, object styles, label sets, layer standards, parts lists and example sheets, along with the local or DOT standards the plans must meet, and record recurring requirements in a client-specific SOP. If you don’t have a template yet, we can set one up with you.
Who is responsible for design decisions and sealing?
Your engineer of record. AXANH prepares and checks the work, flags open questions and documents the decisions made along the way, while design authority, approvals and the professional seal remain with your firm.
How do you protect our project files?
We work under NDA, apply project-appropriate access controls so files reach only the people who need them, and use genuine, licensed software for commercial delivery. Specific confidentiality requirements can be agreed before any files are shared.
How do time zones work with a team in Vietnam?
AXANH’s engineering team works from Ho Chi Minh City, Vietnam (UTC+7). For U.S. clients, our working day overlaps with your evening and night, and communication windows are agreed at the start of each engagement.
Do you use automation in Civil 3D work?
Yes, where it genuinely helps. AXANH LAB, which grew out of our R&D team, builds tools and automation for repetitive Civil 3D steps. Anything adopted runs inside the same review process, and an engineer remains responsible for every deliverable.
How do we choose the right partnership for Civil 3D work?
Start from your situation: a defined package or a short peak, recurring work across projects, or a need for longer-term continuity. Partnership Fit helps you decide where to begin, and Partnership Models explains the four working relationships AXANH offers. We can talk it through before any work begins, and there is no fixed path every client has to follow.
Page last reviewed: November 2026.
C-111Next Step
Send us the model that’s slowing you down
Tell us what the work is, which Civil 3D release, template and coordinate system it uses, and when you need it back. We’ll reply with how we’d approach it and what we’d need from you.
ProjectYour next package
DrawnAXANH engineers
CheckedSelf-Check + independent review
SealedYour engineer of record
Our team · Ho Chi Minh City
Your time
Communication windows are agreed at the start of each engagement.