







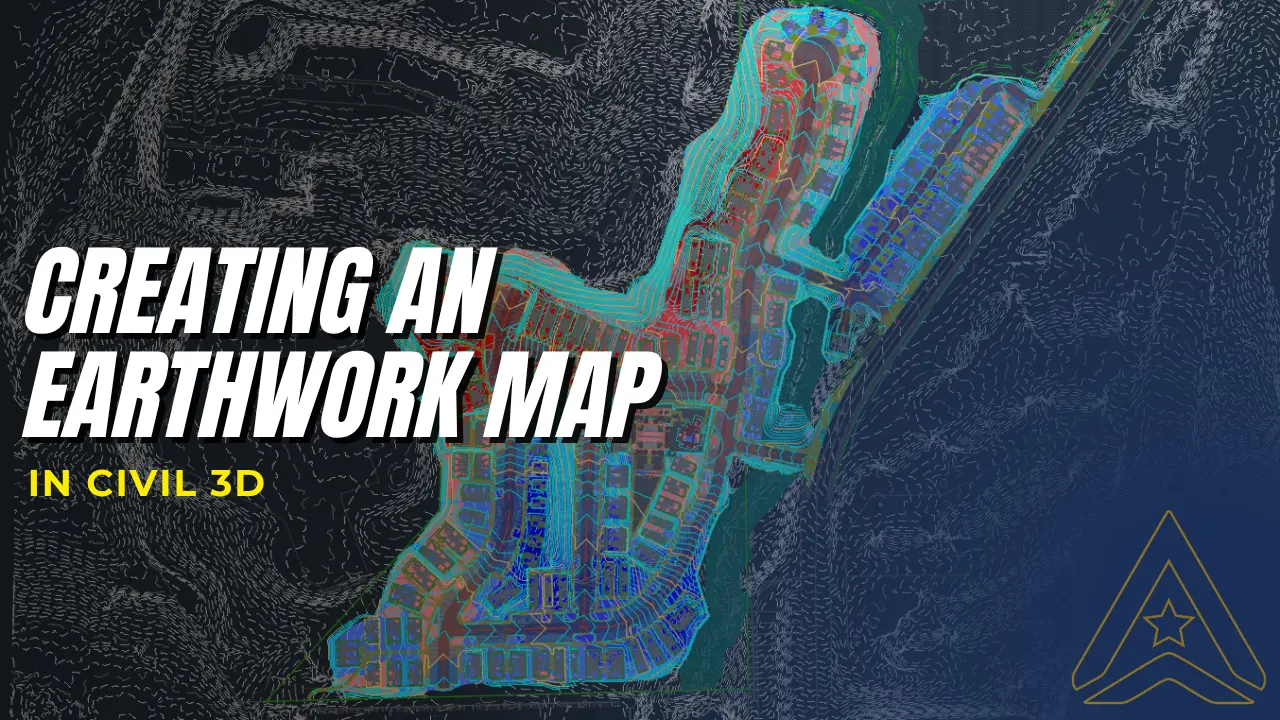
In grading projects, earthwork is rarely just a quantity calculation. It is a design, cost, coordination, and construction planning challenge at the same time. A project team may know the total cut and fill volume, yet still struggle to see where the deepest cut occurs, which areas require significant fill, and how those conditions may […]
Partnership Models
Partnership Fit
Strategic Partnerships
Why AXANH
Discuss Your Needs