

Partnership Models
Partnership Fit
Strategic Partnerships
Why AXANH
Discuss Your Needs



ROBERTSON · WAKE COUNTY, NC
STA 0+00 · PROJECT
Terrain engineering · Wake County, North Carolina
Robertson Development: 644 lots on rolling ground, designed pad by pad.
A 200-acre community in Wake County, North Carolina, planned for 644 lots at a construction density of 4.0 dwelling units per acre. Rolling terrain made it hard to balance the site across every lot, and each building pad needed its own front and rear slopes to the streets and alleys. AXANH worked as the client’s outsourcing partner from initial design to approval of the Construction Documents set, under the guidance of the client’s Professional Engineers.
200acres
644lots
4.0dwelling units per acre, planned
NCWake County
STA 1+00The site
The site
Rolling ground, small pads, a far-off manhole
Four conditions decided how the grading had to work.
01
Rolling terrain
Infrastructure had to fit natural slopes, and balancing earthwork across hundreds of lots was hard on ground that never stayed level, so every street followed the land.
02
Pad-by-pad slopes
Every building pad needed its own front and rear slopes to street and alley, so grading was a lot-level task as much as a site-level one.
03
A distant sewer connection
The existing sanitary sewer manhole sat a considerable distance from the site, which put the depth of the new connection in question from the start.
04
Density at four units per acre
At 4.0 dwelling units per acre, every street, alley and lot had to fit the ground together, with little room to hide a grading problem.
STA 2+00The decisions
The decisions
Three fixes that made the plan work
Each one was a design change, drawn, reviewed and revised with the client’s engineers.
D1
Adjust the roadway profiles
Roadway elevations and slopes were adjusted to follow the topography rather than fight it, which gave the lots a more workable starting point.
D2
Even out the elevations
Street and alley profiles were refined to reduce elevation differences between lots, and retaining walls behind the residences kept slopes uniform.
D3
Make the sewer connection work
The pipe size was increased so the line could run at a flatter slope while still meeting minimum slope and velocity requirements. That kept the new sewer arriving above the invert of the existing manhole.
STA 3+00AXANH’s role
AXANH’s role
How the partnership worked
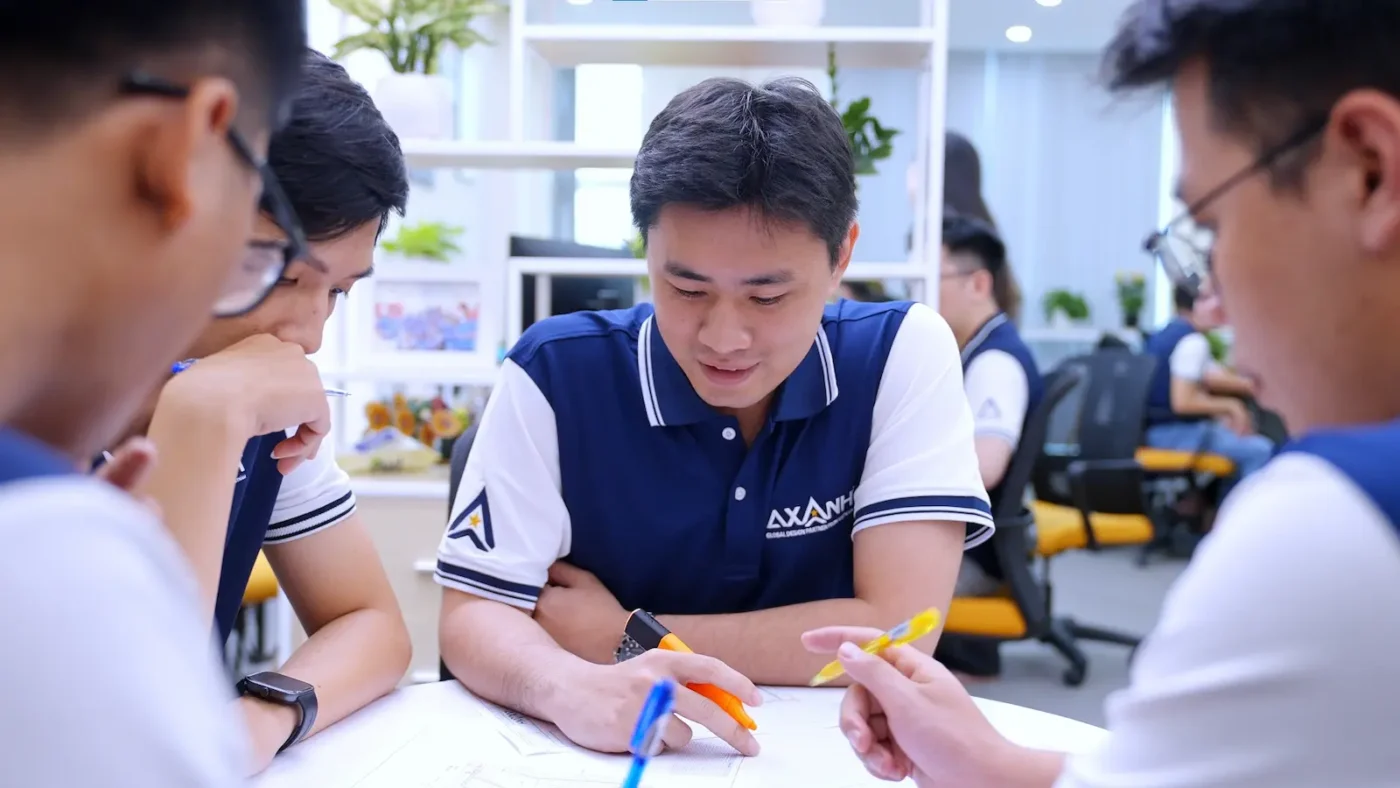
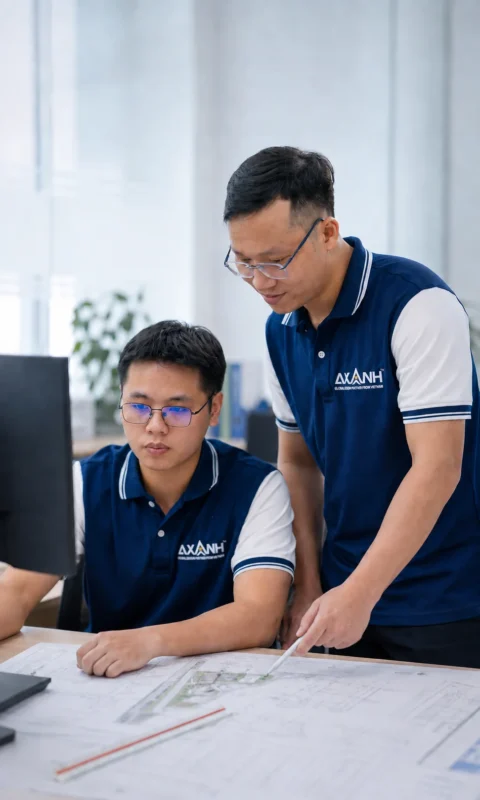
AXANH carried nearly all plan production while the client’s Professional Engineers kept design authority.
THE WORKING LOOP
AXANH produced the detailed plans. The client’s Professional Engineers marked them up or listed the updates they needed, and we revised, round after round, until final approval. Design authority stayed with the client throughout.
WHAT WENT INTO THE PLAN SET
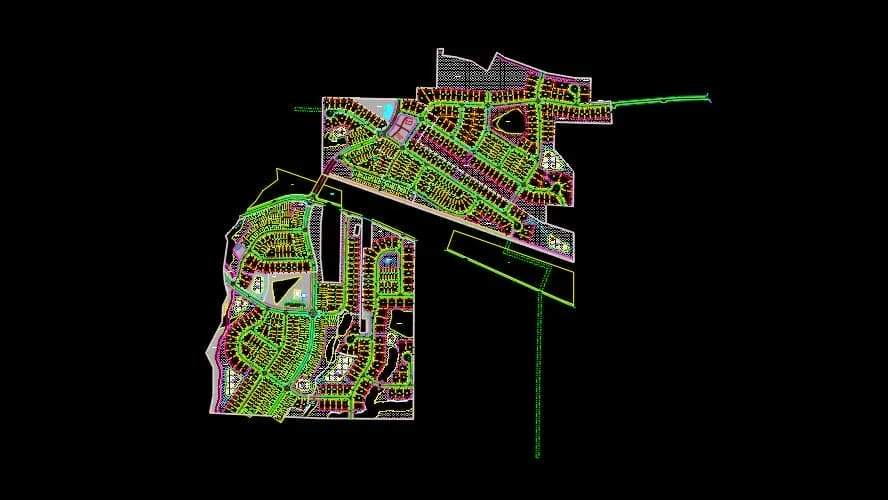
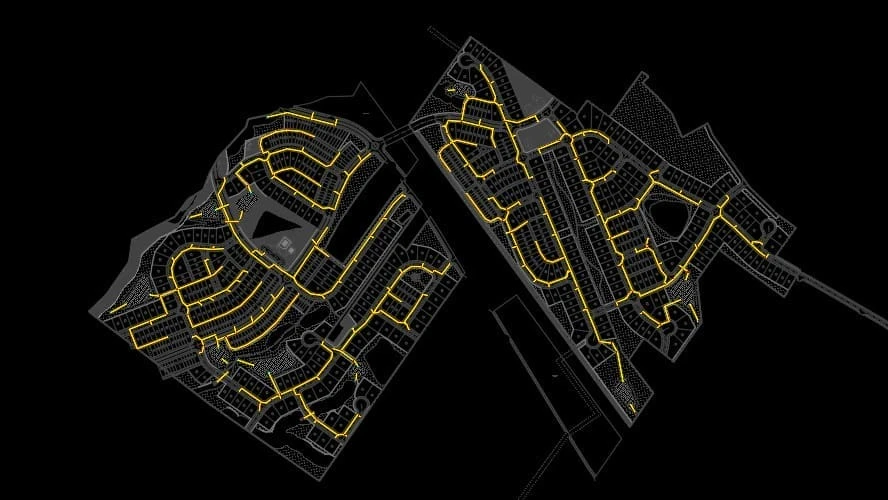
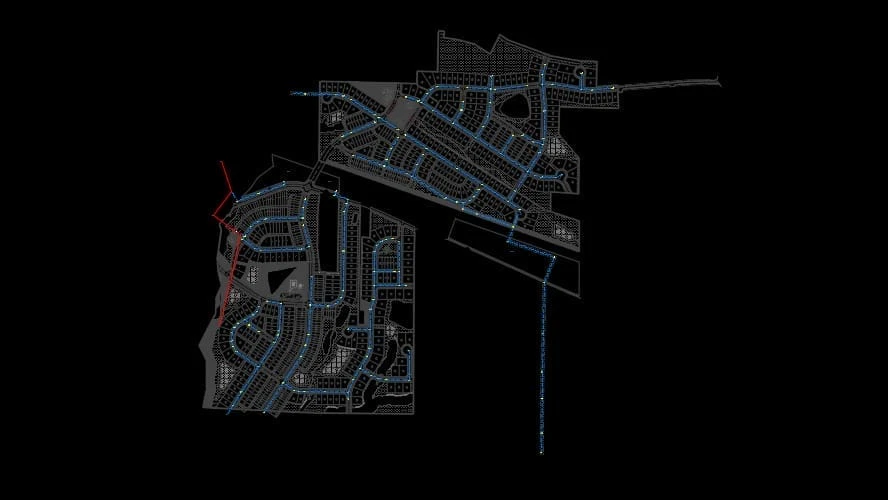
Detailed design plans and the Construction Documents set, with views of the proposed layout, the proposed surface, the storm drainage network and the sanitary sewer network, below.

STA 4+00What it shows
What it shows
What this project says about working with AXANH
01
Plan production at partner scale
Taking nearly all plan production lets a client’s engineers spend their time on design decisions, review and approval.
02
Design authority stays put
Our engineers prepare and revise; the client’s Professional Engineers decide. The model works because the line is clear.
03
Revision loops that converge
Clear markups, one set of plans and a team that revises quickly bring each round closer to approval.
Related reading
More projects
MORE
Mitchell Mill Development
A 142-acre, 382-lot community in Wake County, North Carolina: roadway profiles, retaining walls and swales on steep ground.
MORE
Baptist Development
A 600-acre, 777-lot development with flood-prone areas, stream buffers and a transmission network, delivered in three stages.
MORE
Marks Creek Development
A 101-acre, 376-lot wooded site with a transmission network, designed end to end with a BIM workflow.
STA 5+00Start the conversation
Next step
Need a partner who can carry plan production under your engineers’ direction?
Tell us about your pipeline and your review process. We will help you find the right first package.