



Partnership Models
Partnership Fit
Strategic Partnerships
Why AXANH
Discuss Your Needs




STA 0+00 · PROJECT
Land development · Wake County, North Carolina
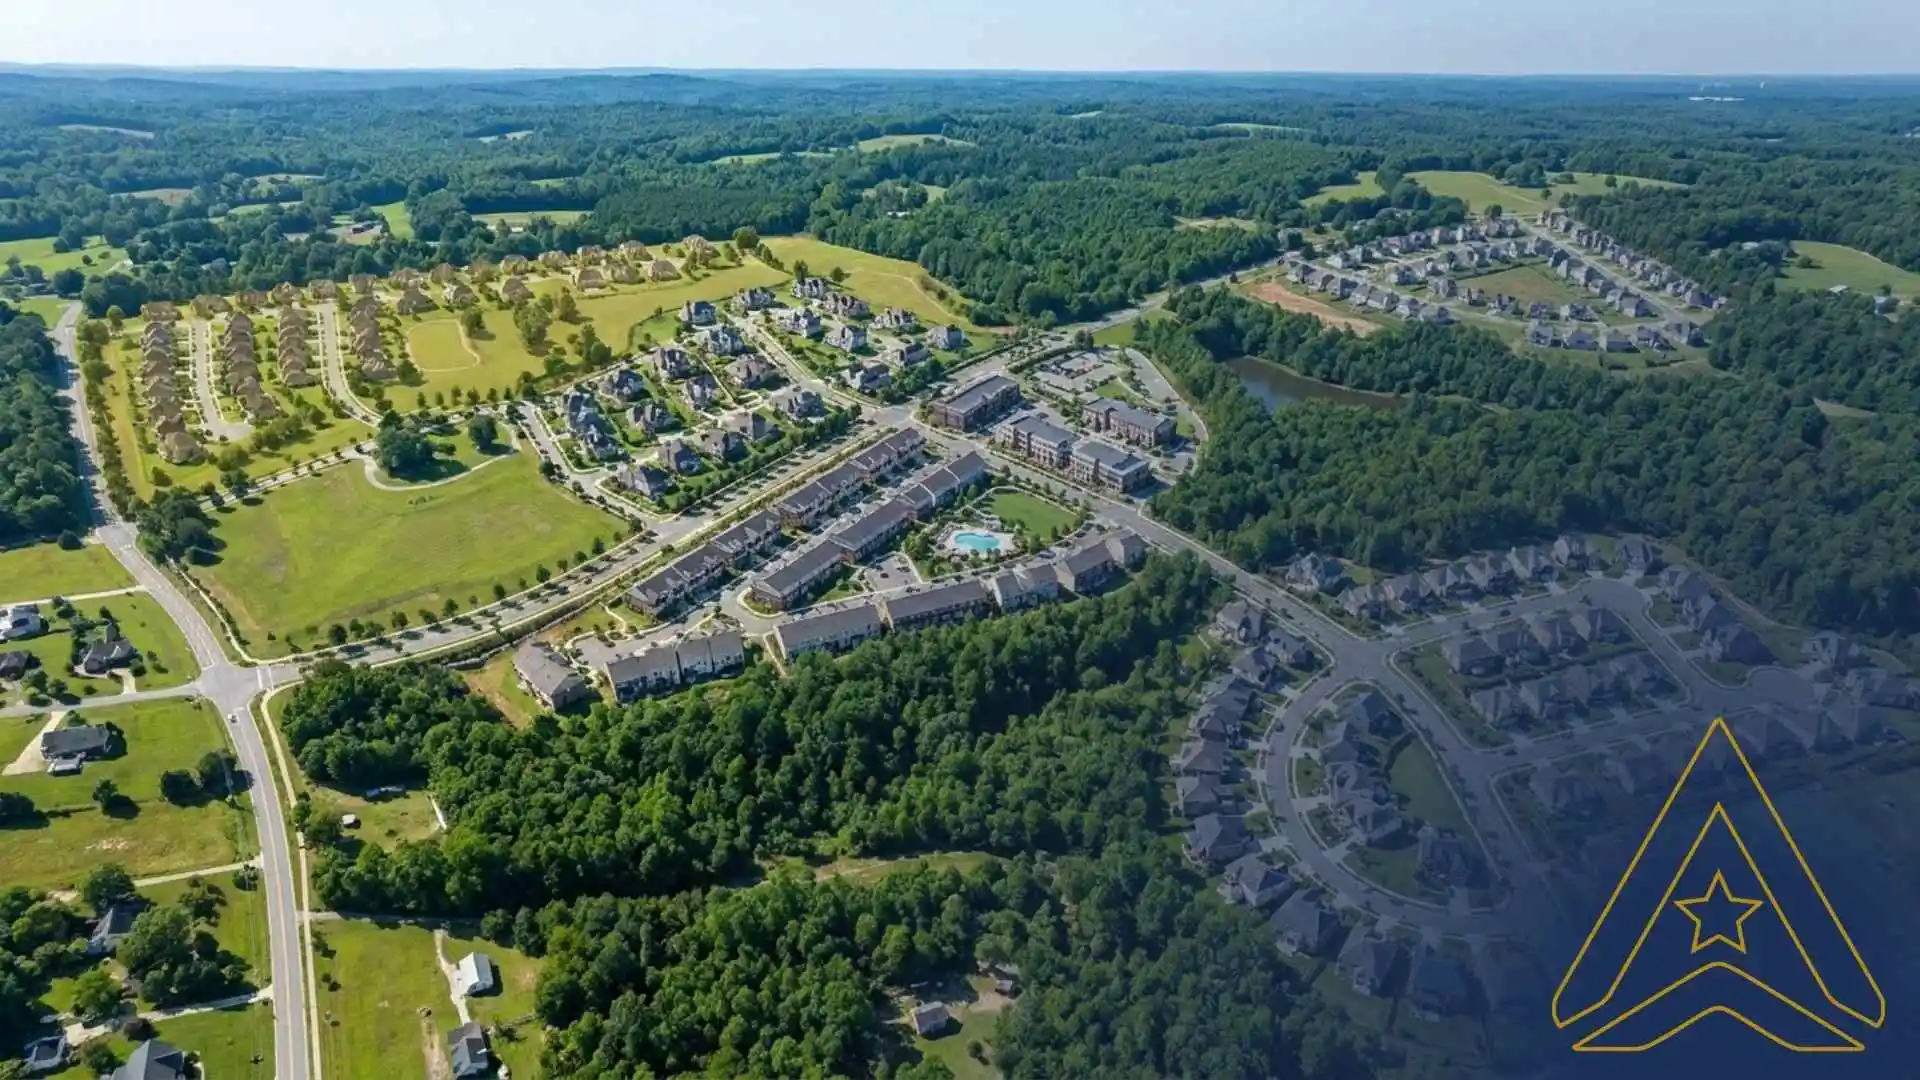
Mitchell Mill: 382 lots on steep ground, graded around protected land.
A 142-acre community in Wake County, planned for 382 lots at a density of about three dwelling units per acre. The ground was steep, and wetlands, stream buffers and electrical easements ran through it. The design question was easy to state and hard to solve: how do you give every lot a workable driveway and a safe road without grading into land that has to stay as it is?
142acres
382lots
~3dwelling units per acre, planned
NCWake County
MITCHELL MILL · WAKE COUNTY, NC
STA 1+00The site
The site
A steep site with lines it could not cross
Four conditions set the limits of the design before the first road was drawn.
01
Steep terrain
The planned townhomes needed driveways that met the local maximum driveway slope, on ground that rose and fell across the whole site.
02
Wetlands and stream buffers
Protected water features ran through the property. Grading had to stay clear of them, which narrowed the room left for roads and lots.
03
Electrical easements
Easement corridors crossed the plan and fixed where earthwork could and could not go. Every cut and fill had to respect those edges.
04
Clearance to the lines
The road had to keep the vertical clearance the utility owner requires under the overhead electric lines, so the road profile itself had to stay inside a narrow band.
STA 2+00The decisions
The decisions
Three decisions that hold the line
Each decision answers one constraint, and each one changes the other two.
D1
Reshape the road profiles
Roadway profiles were adjusted so driveways could meet their slope limits and the road kept the required clearance under the electric lines. The profile came first; everything else followed from it.
D2
Hold the line with walls
Retaining walls went along the edges of the wetlands, stream buffers and electrical easements. They mark where the development stops and the protected land begins, and they let the driveways hold workable grades on steep ground.
D3
Let swales carry the water
Swales were graded alongside the walls as part of the stormwater strategy. They pick up runoff above the walls and carry it away from the wall faces and the protected areas next to the site.
STA 3+00AXANH’s role
AXANH’s role
What AXANH designed
Roadway, wall and drainage design for the community, carried out while our team operated as AXA Engineers, the engineering heritage of AXANH.
WHAT WE DESIGNED
Roadway profile adjustments so driveways meet their slope limits. Retaining wall layout and top- and bottom-of-wall grades along wetlands, stream buffers and electrical easements. Swale-based grading as part of the stormwater strategy. Driveway grading for the planned townhomes, kept clear of the overhead lines.
WHY THE THREE BELONG TOGETHER
On a steep site, the road profile, the walls and the drainage are one decision seen from three angles. Move a profile and a wall moves; move a wall and the swale changes. We design them together.
STA 4+00What it shows
What it shows
What this project says about working with AXANH
01
Constraints first
We start from what cannot be touched, such as buffers, easements and clearances, and design roads and lots inside those limits instead of fitting limits around a finished layout.
02
Grading and drainage as one design
Profiles, walls and swales develop together, so a grading choice is tested against stormwater and environmental edges before it reaches the plan set.
03
A team that reads the site
Our land development engineers work inside the client’s standards and review process, which lets a site like this move from constraints to a clear set of plans.
Related reading
More projects
MORE
Baptist Development
A 600-acre, 777-lot development with flood-prone areas, stream buffers and a transmission network, delivered in three stages.
MORE
Marks Creek Development
A 101-acre, 376-lot wooded site with a transmission network, designed end to end with a BIM workflow.
MORE
Robertson Development
A 200-acre, 644-lot community with rolling terrain and a distant sewer connection, produced under the client’s Professional Engineers.
STA 5+00Start the conversation
Next step
Planning a site with steep ground, protected edges, or both?
Bring us the constraints. We will tell you plainly how AXANH can help and where a first package could start.